
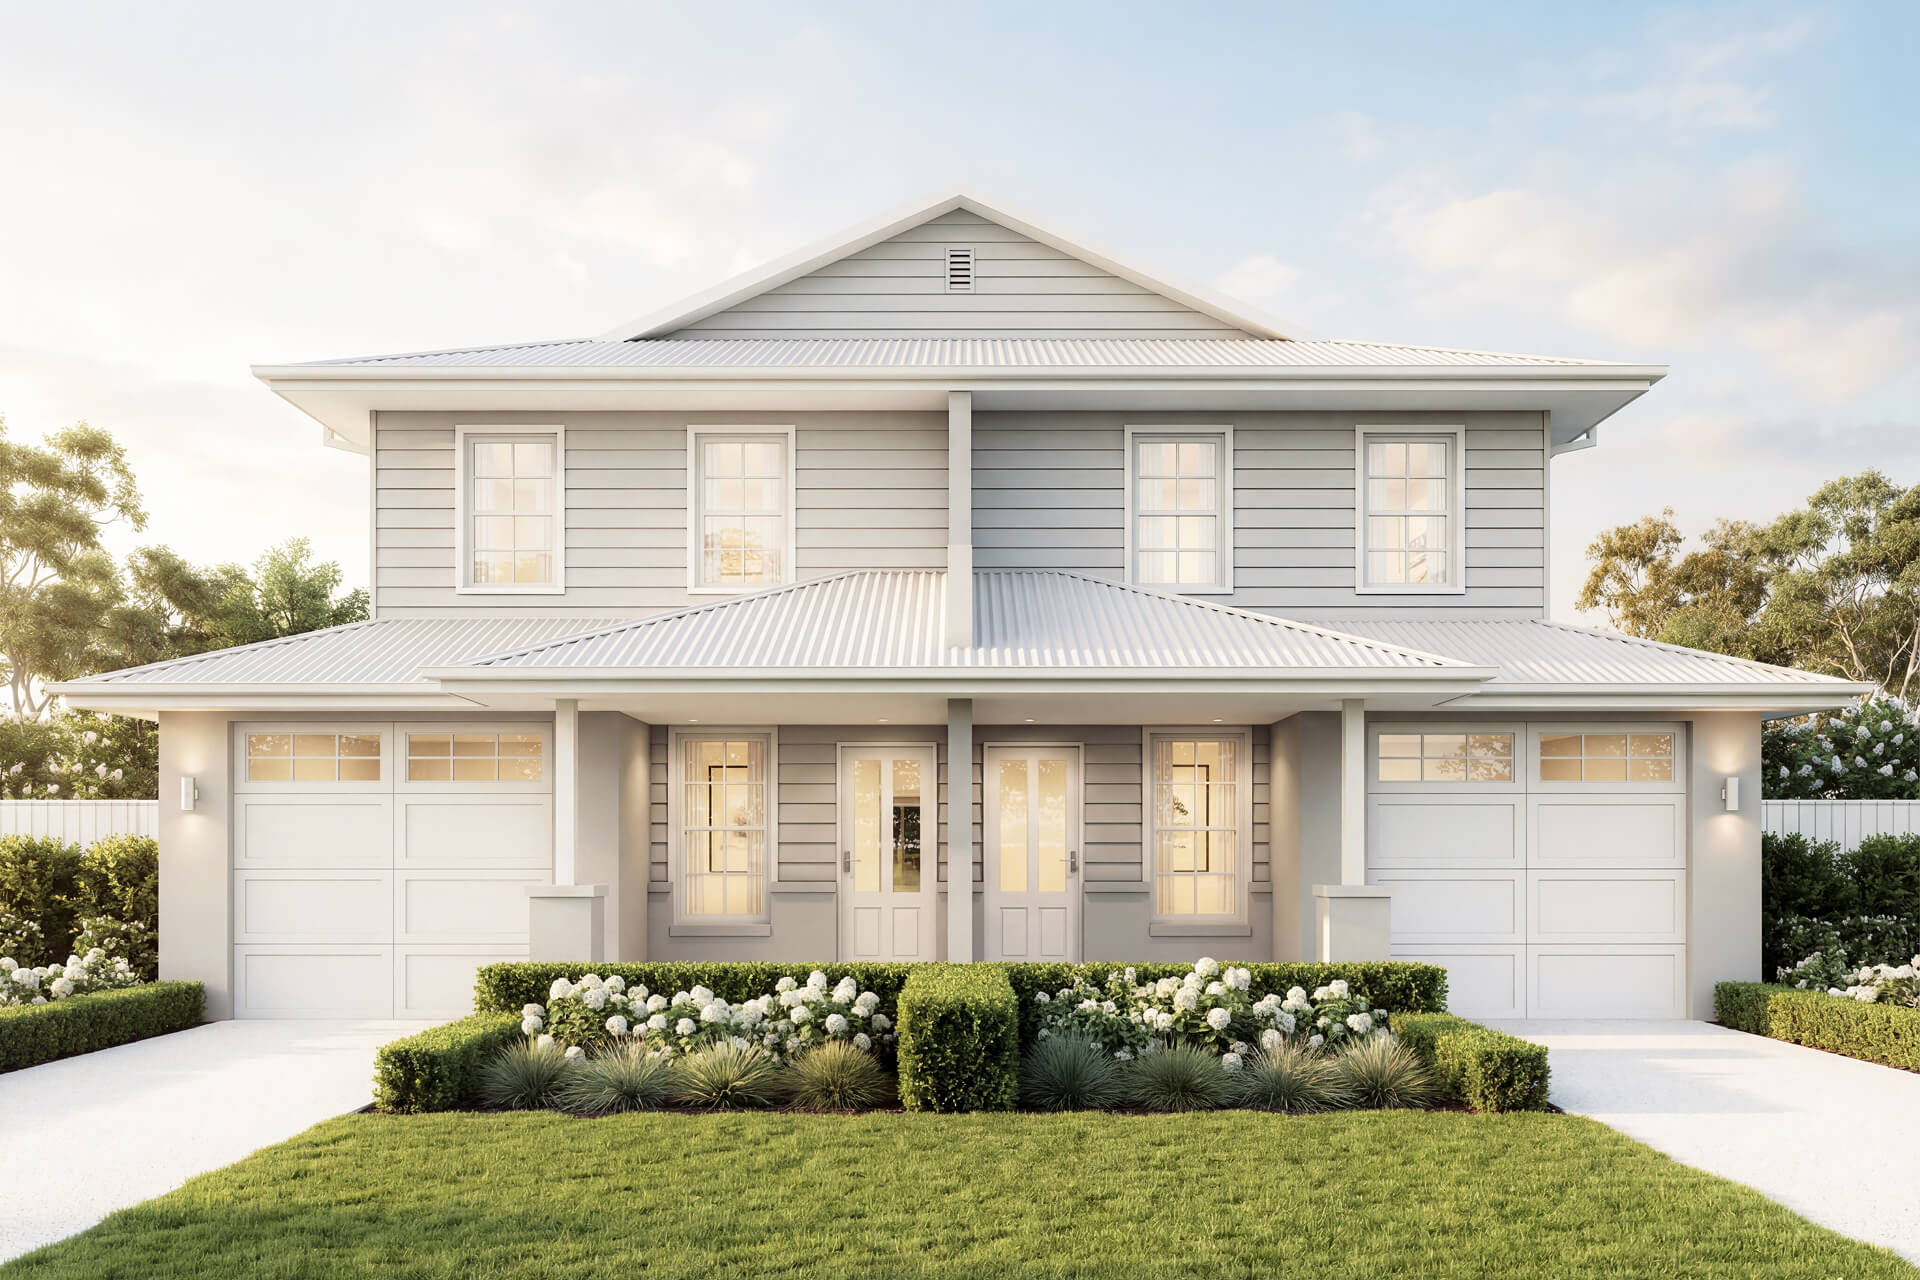
Duplex & Dual Occupancy
Wattle Court Sydney North
Two homes, one block, done properly
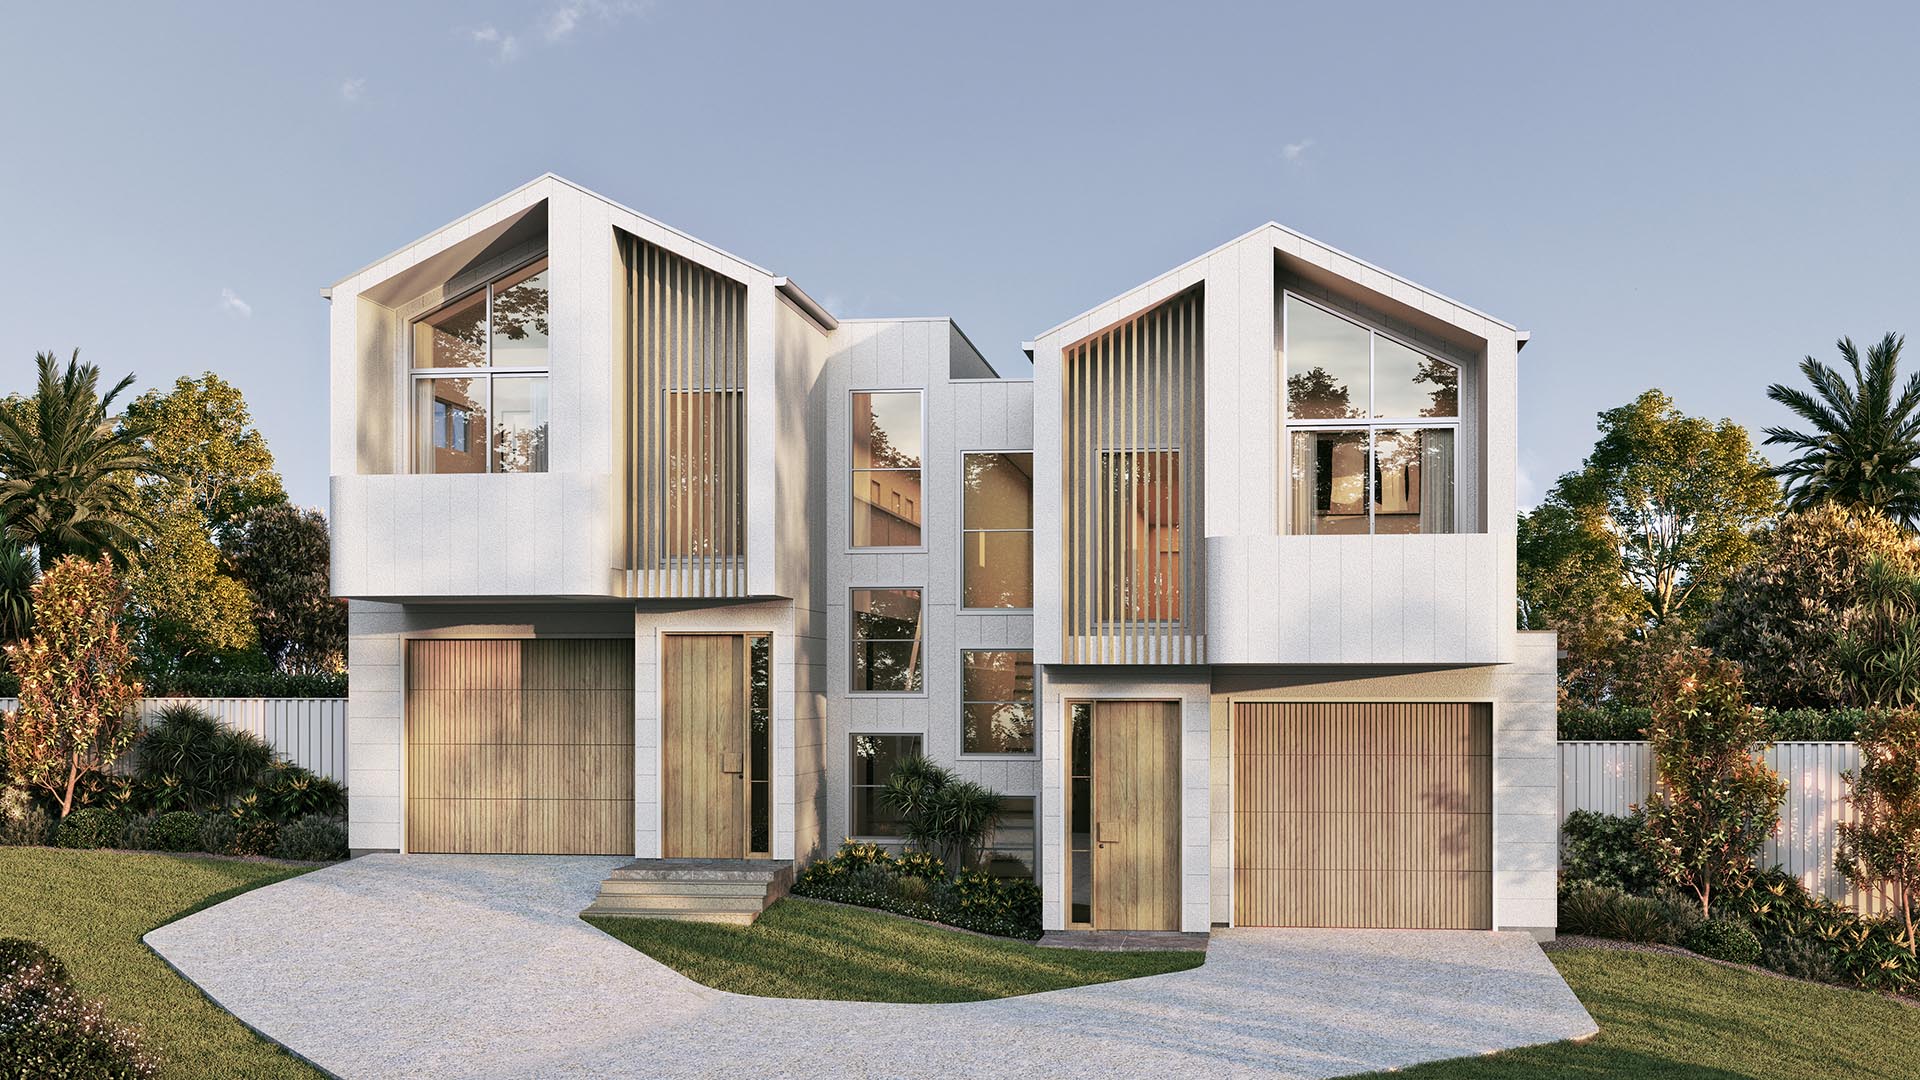
Stay together or get ahead
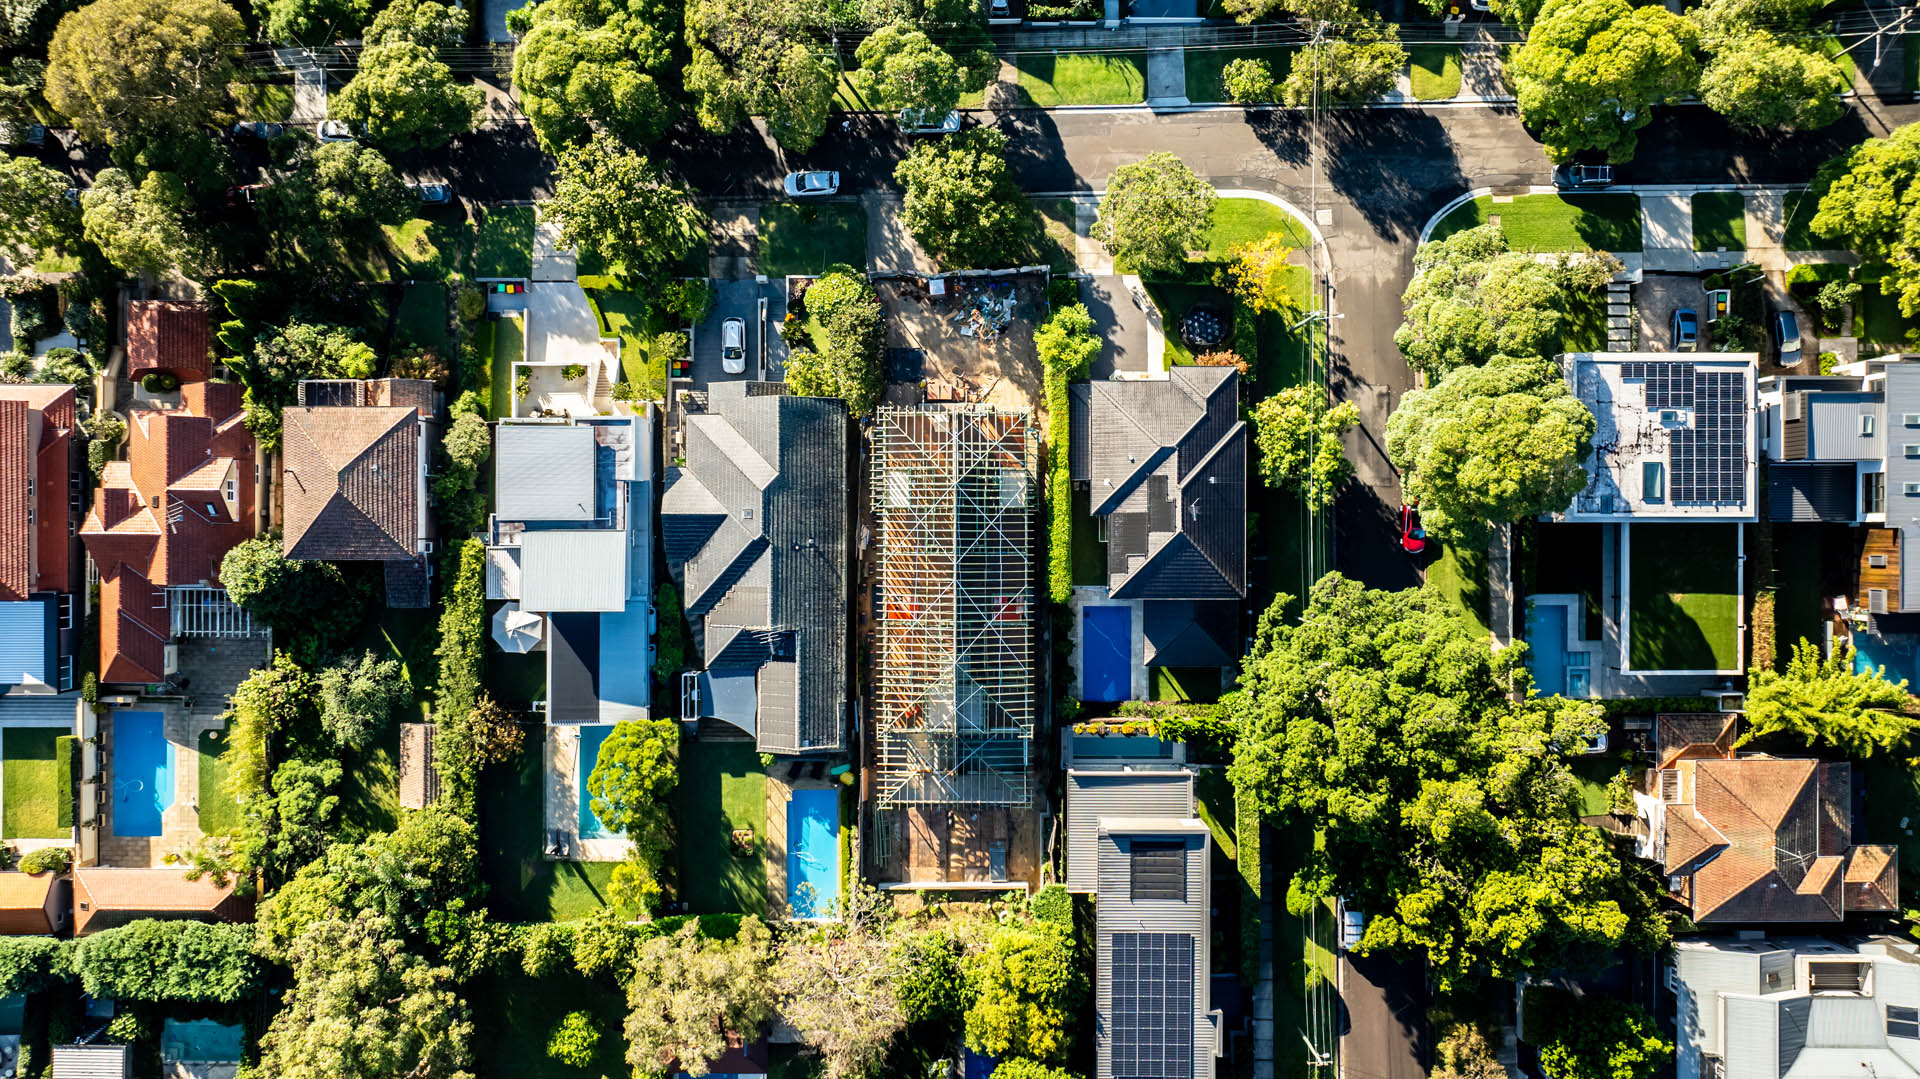
Dual occupancy is one of the fastest growing ways to build in this part of Sydney, and for good reason. It makes far better use of a generous block than a single house ever will, and recent changes to the planning rules have opened it up across the Northern Beaches for the first time.
Whether you’re building a duplex to live in one side and rent or sell the other, creating a self-contained home for parents or adult children, or developing a block to unlock its value, it comes down to the same first question. What does your land actually allow?
That is a question worth asking before you buy, and certainly before you fall in love with a design.
Designed so both homes feel like homes
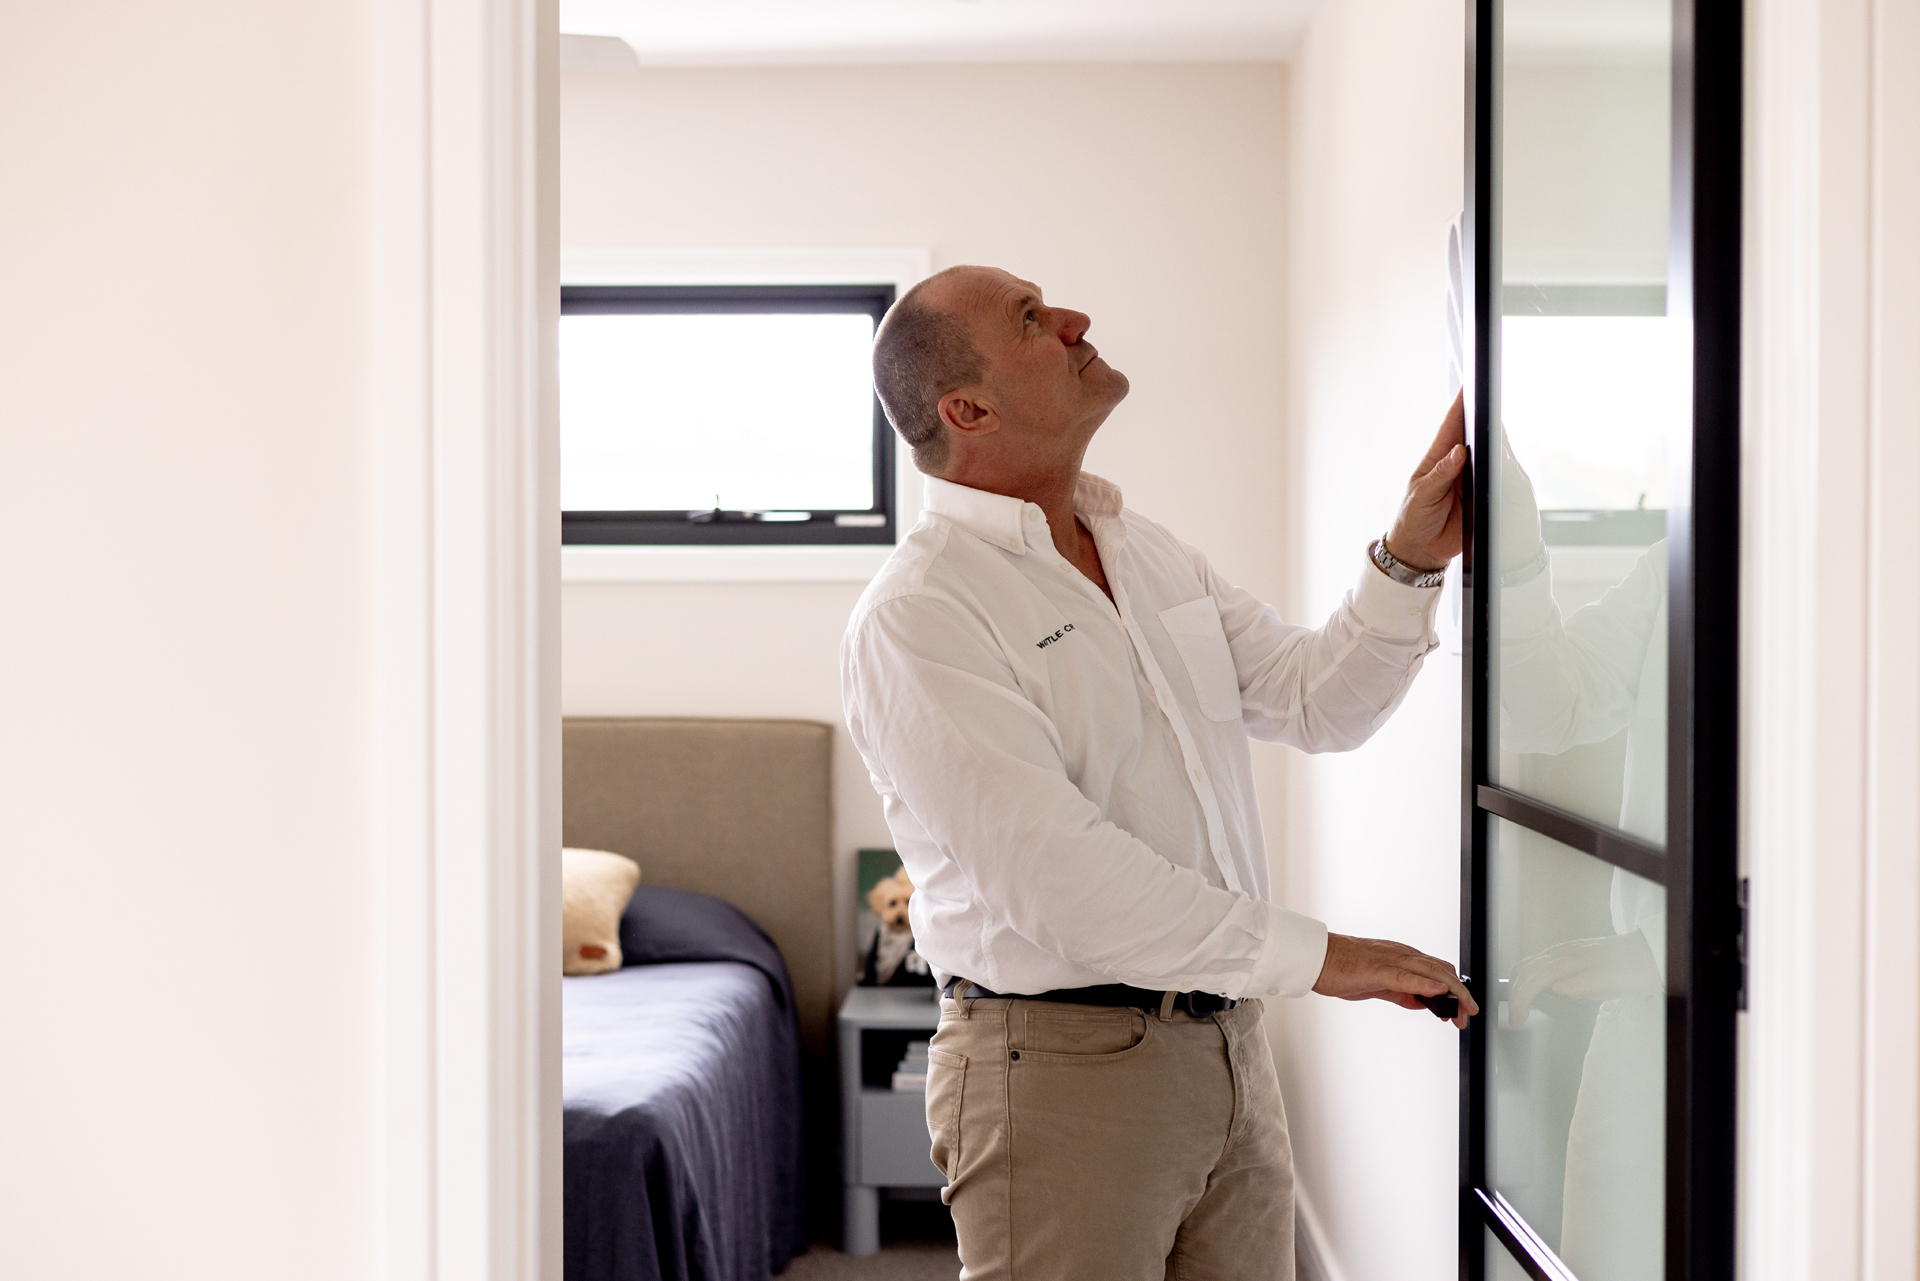
The difference between a good duplex and a poor one is rarely the facade. It’s whether each side feels like a house rather than half of something.
That comes down to the things people notice every day. A front door that faces the street rather than the neighbour’s driveway. Living areas that open to a yard with some privacy in it. Bedrooms that don’t share a wall with the other dwelling’s living room. Enough acoustic separation between the two that you forget anyone is there.
We design to that standard, and the fire and acoustic separation requirements between attached dwellings are handled properly as part of the build rather than treated as a box to tick.
For a multi-generational build, the brief usually shifts. The second dwelling is smaller, single level, step-free, with a bathroom prepared for grab rails and a kitchen that works for one or two. Often there’s a shared courtyard or garden connecting the two rather than a fence. Families tend to know exactly what they want here, and the job is making it work within the controls.
What decides whether your block works
A block either supports two dwellings or it doesn’t, and the answer comes from a handful of specific things:
- Zoning and minimum lot size. There is a minimum lot area for dual occupancy, and a further minimum if you ever want to subdivide the two dwellings onto separate titles. Outside the low and mid-rise areas, an 800 square metre minimum lot size commonly applies on the Northern Beaches, while sites within the nominated low and mid-rise zones work to more generous controls. The numbers differ between councils and between zones within the same council.
- Site cover and landscaping. There is a limit to how much of the block can be built on, and a minimum you have to keep as deep soil and landscaping. This is usually what caps the size of the two homes rather than the lot area itself.
- Setbacks, privacy and overshadowing. Windows, upper floors and outdoor living areas all have to be designed so neither dwelling, nor the neighbours, lose their privacy or their winter sun.
- Slope and drainage. On a block that falls away from the street, stormwater can be the detail that shapes the whole design, and in some cases it requires a neighbour easement, which is worth knowing about early.
- Heritage, flood and bushfire. A conservation area, a heritage item, a flood affectation or a bushfire rating changes the pathway and can rule out the fast-track option.
We check all of it as part of your site assessment, before any design is locked in.
Ready to see what your block can do?

Whether you’re ready to build or are still weighing up your options, Horst and the team would love to help bring your dream home to life. Talk to our Sydney North team today.
