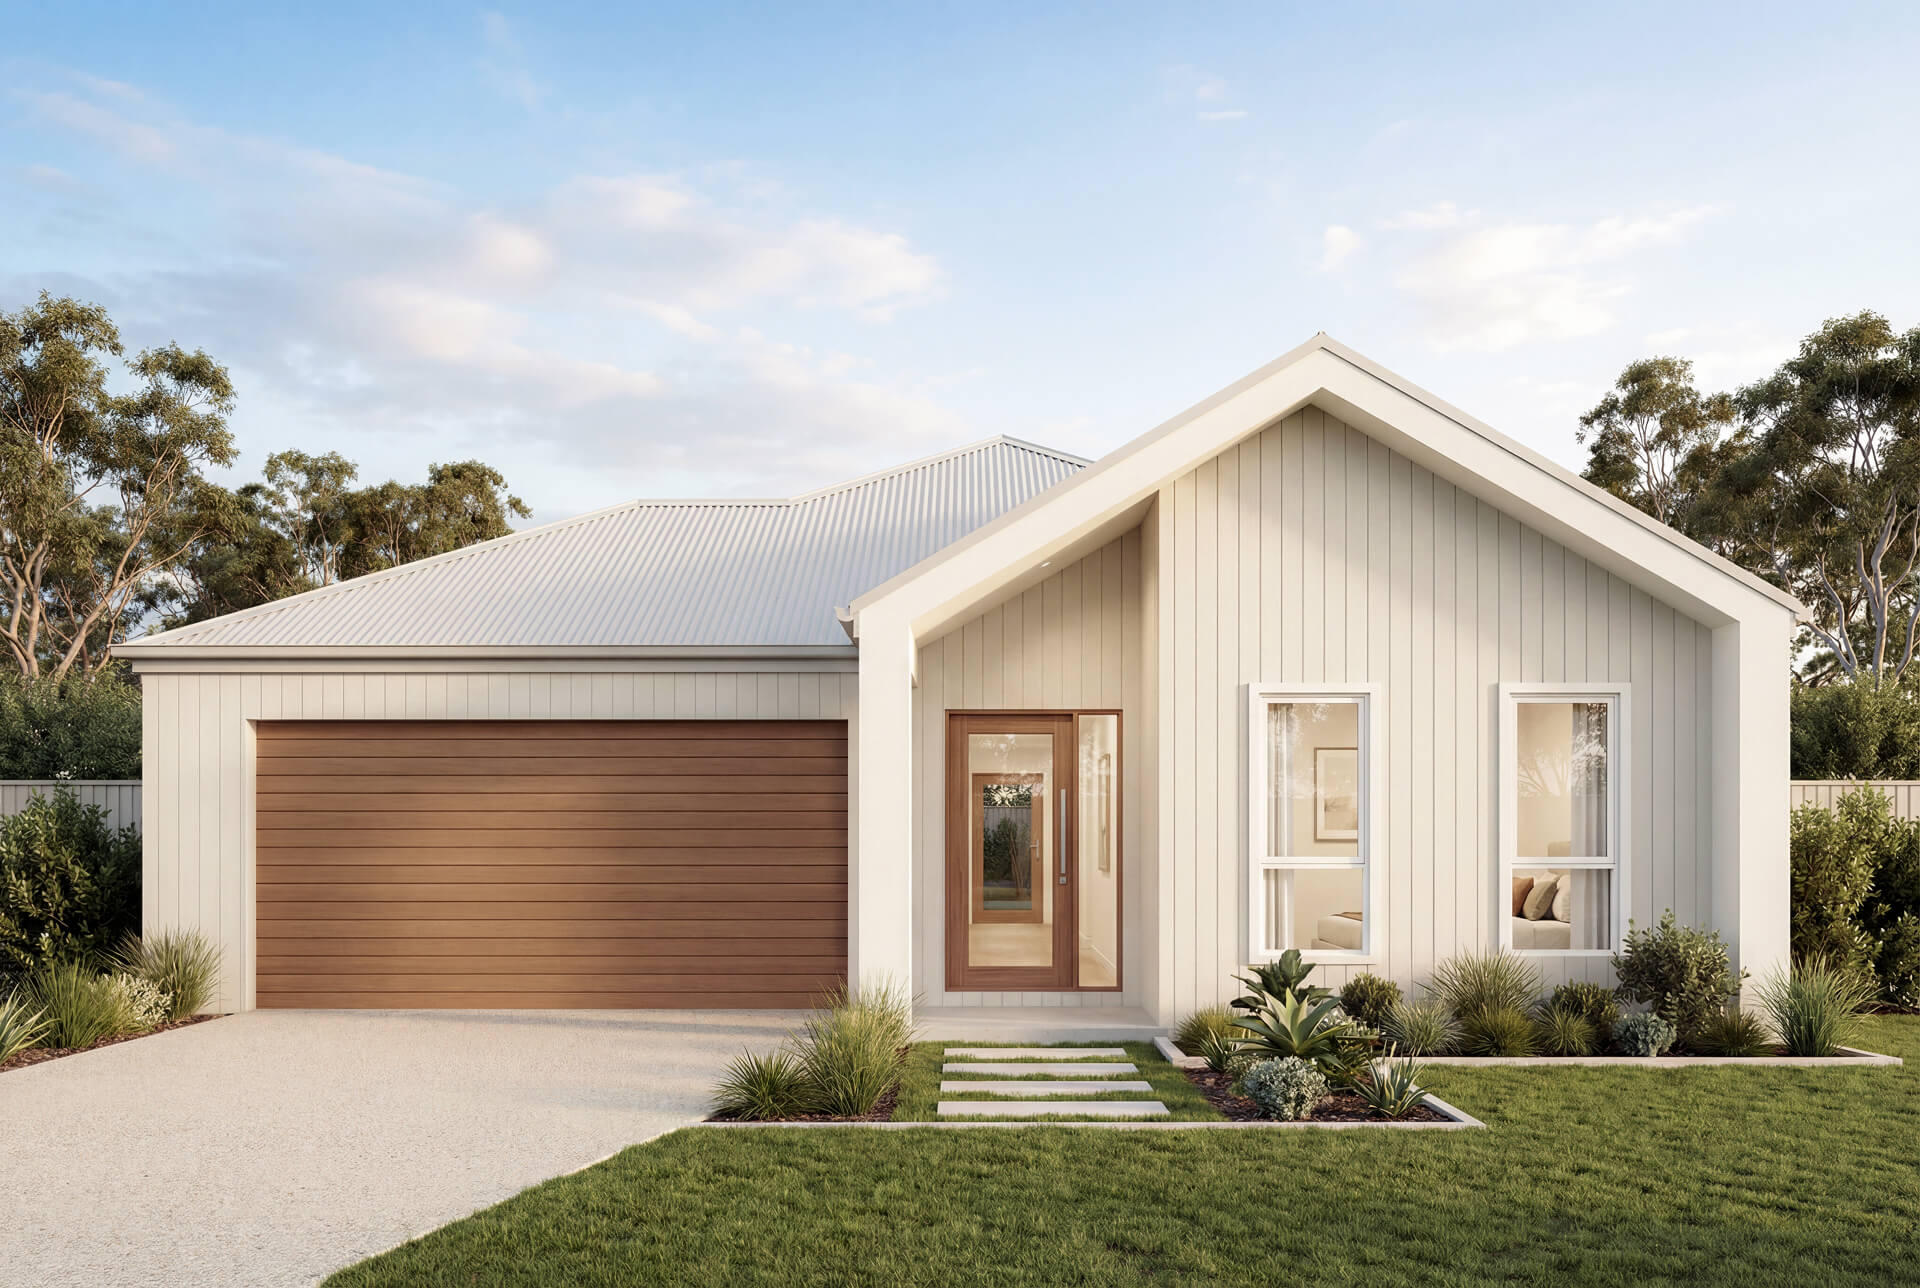
House & Land | Scandi-Inspired Home on 455m² Registered Corner Block.
Proudly presented, this house and land package brings together trusted local expertise in both land and construction offering a seamless pathway from purchase through to completion.
Positioned on a 455m2 corner block of land with a wide frontage, this Wattle Court Alford Design with Scandi façade, providing a thoughtfully designed single storey layout, ideal for modern family living in Sydney’s growing south-west corridor.
Enjoy the space and flexibility that comes with a larger corner block in the beautiful Wilton precinct offering both lifestyle convenience and connectivity.
Designed for easy, single-level living, the Alford 255 delivers a highly functional layout that balances open-plan entertaining with clearly defined private zones.
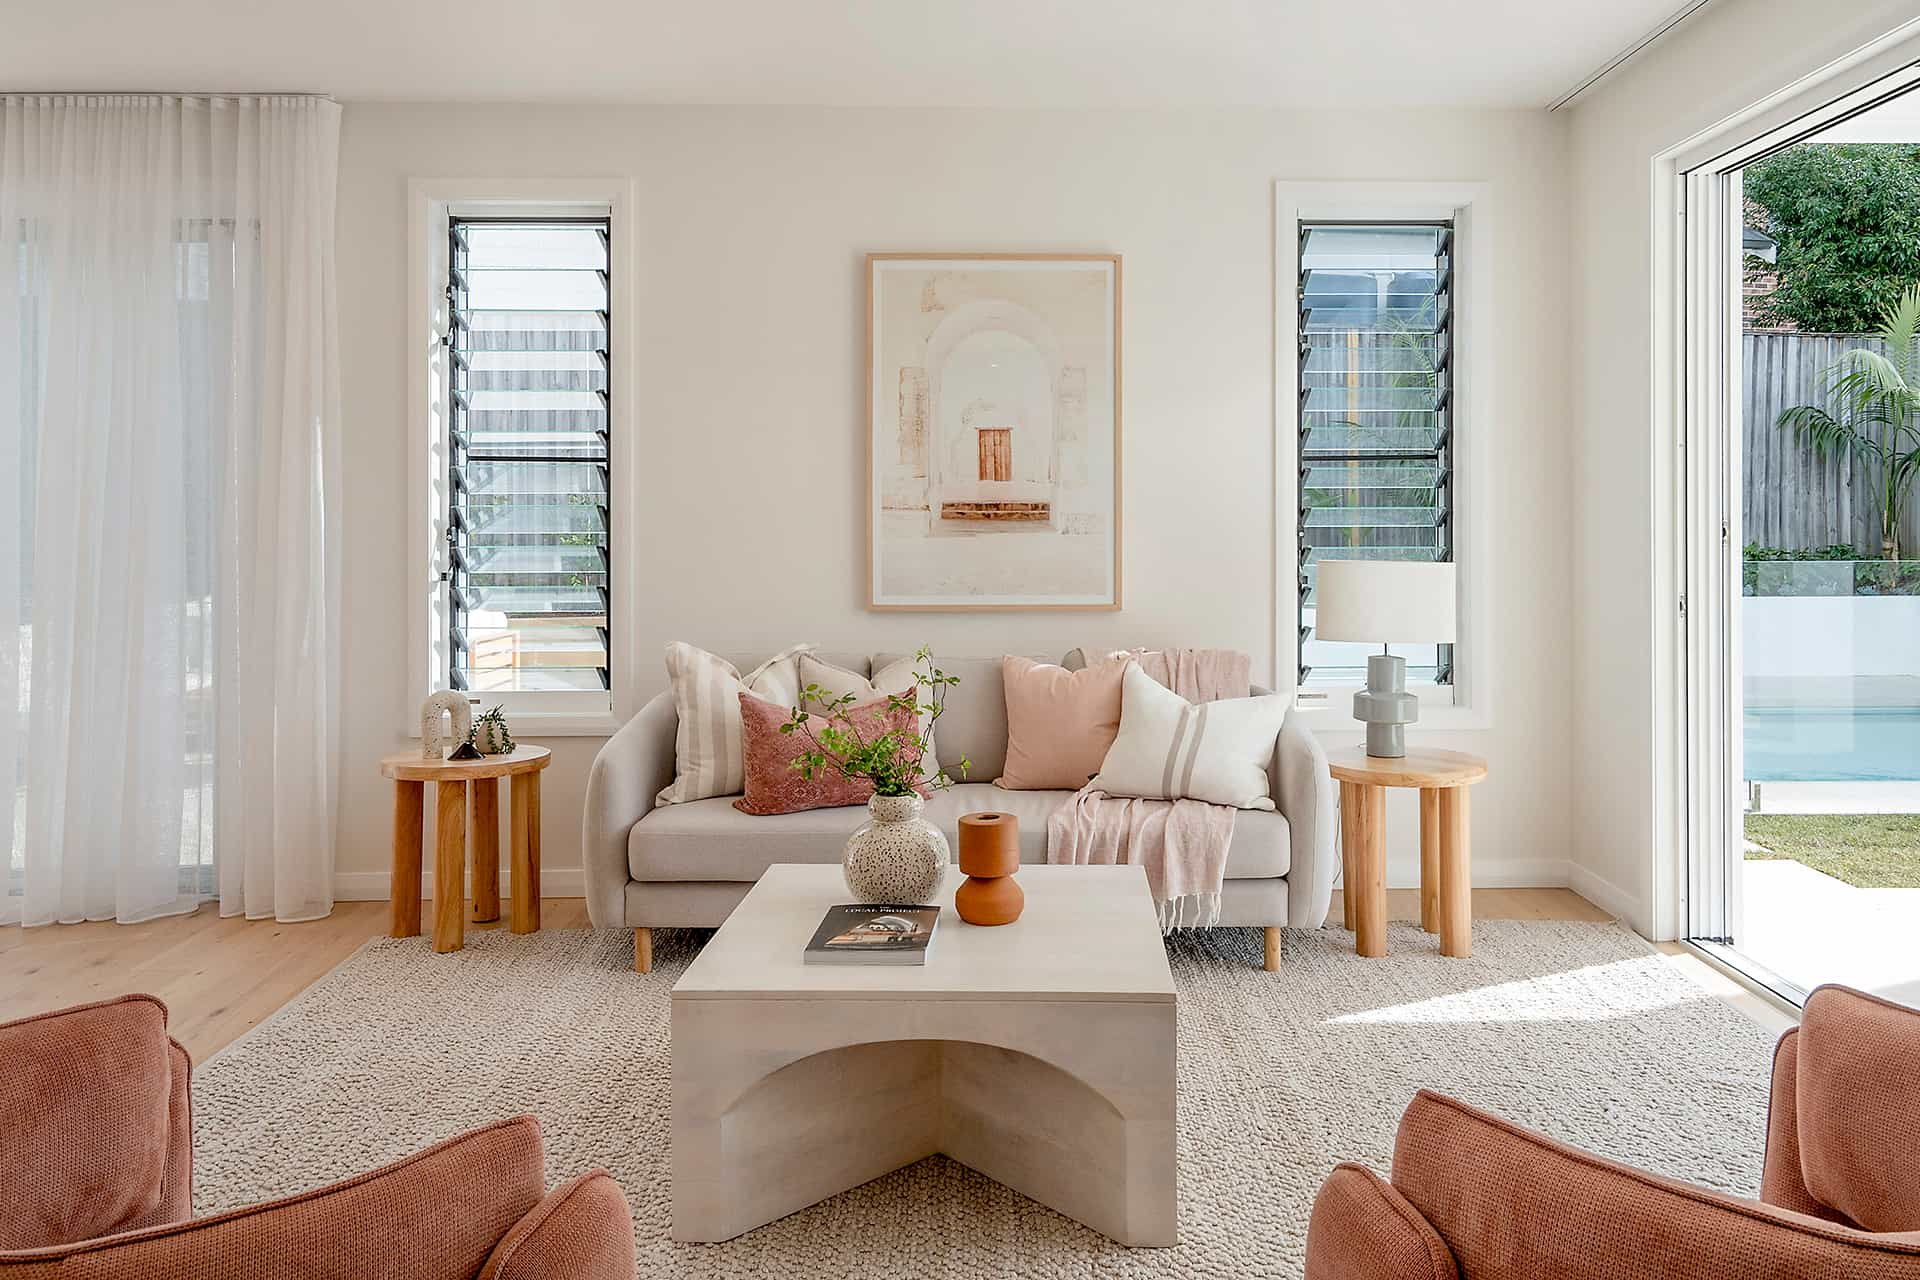
At the centre of the home, the kitchen, meals and living areas connect seamlessly to the alfresco, creating a natural hub for everyday living. Ideal for relaxing or entertaining.
The master suite is privately positioned within the home, complete with a robe and ensuite, while the remaining bedrooms are supported by a central bathroom a layout that works equally well for families, downsizers, or those seeking long-term flexibility.
Key Features & Inclusions:
Carefully selected to enhance both comfort and presentation, this home includes:
2550mm ceiling heights throughout, enhancing space and natural light
Designer kitchen with 20mm engineered stone benchtops and 900mm appliances
Soft-close cabinetry throughout kitchen, bathrooms and laundry
Ducted air conditioning for year-round comfort
LED downlighting throughout for a modern finish
Quality flooring throughout, with a combination of hard flooring to main living areas and carpet to bedrooms
Alfresco entertaining area complete with ceiling lining and tiled finish
Additional Value Inclusions:
Landscaping allowance
Letterbox and clothesline
Fencing allowance
Driveway allowance
Blinds allowance
Feature paint selections
Walk-in robe customisation allowance
This package has been prepared as a strong starting point, allowing flexibility to tailor the design to your preferences, or proceed with a well-considered turnkey home ready to move forward as presented.