
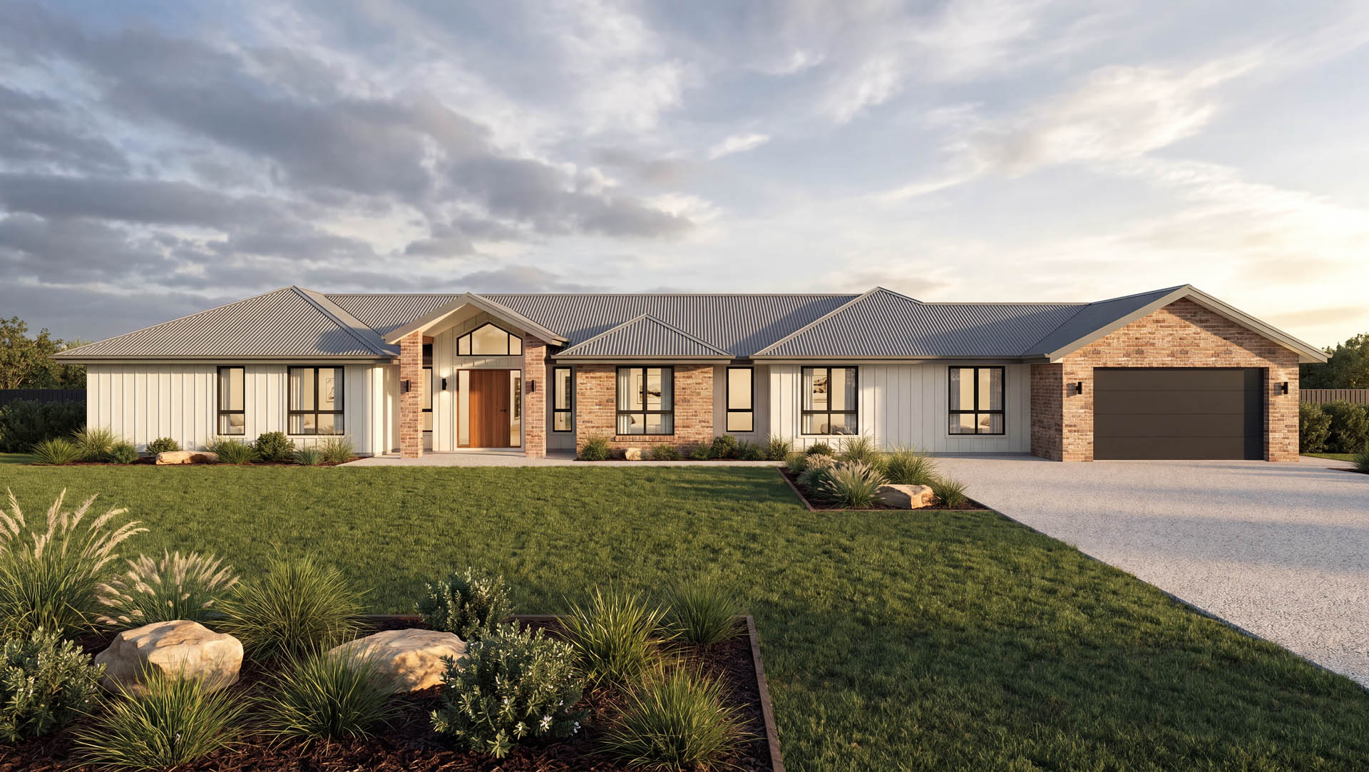
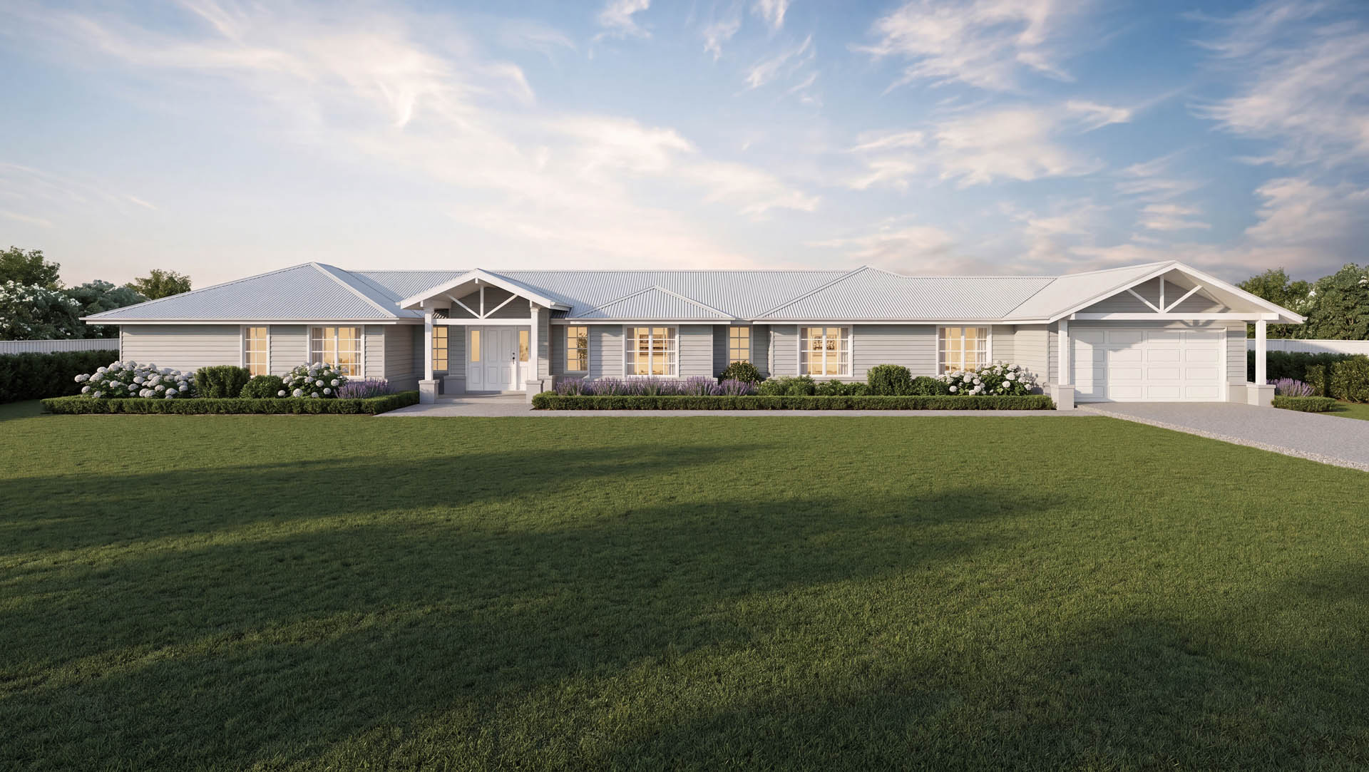
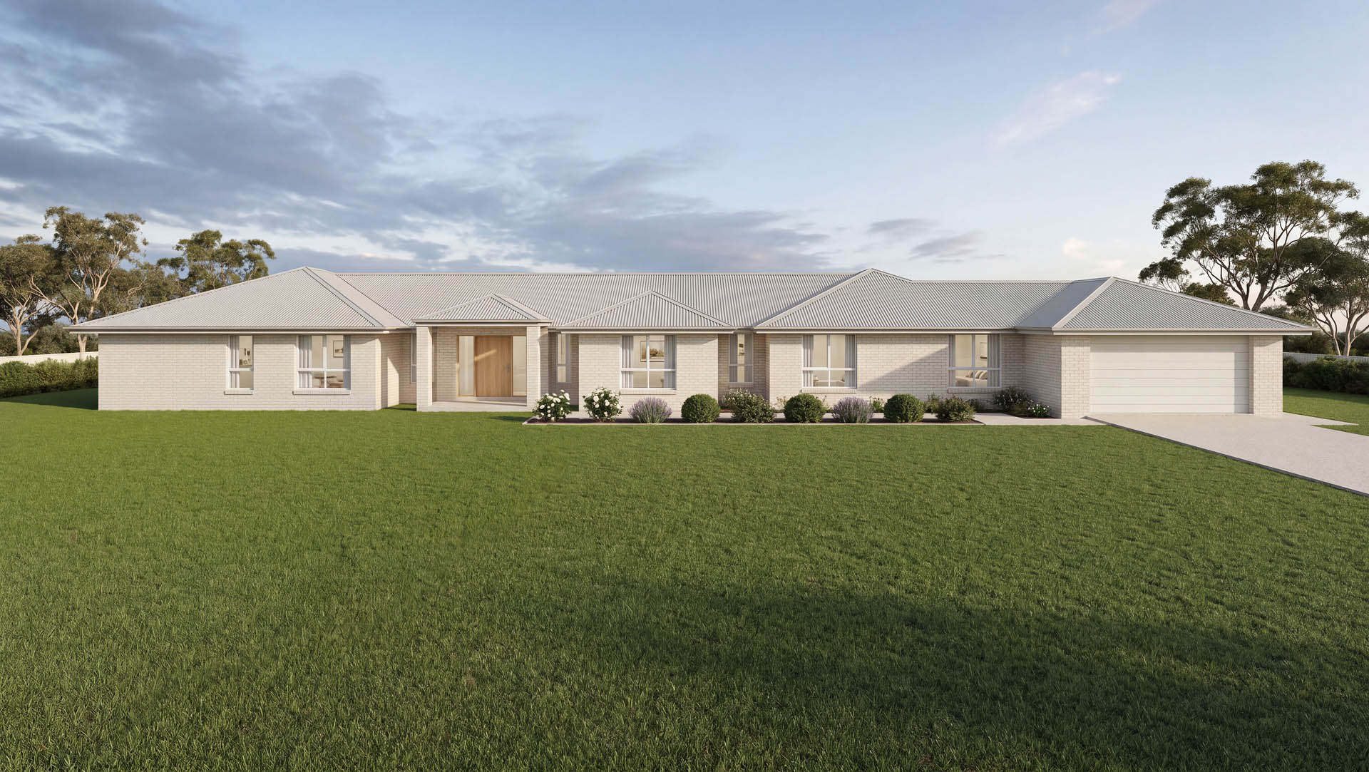
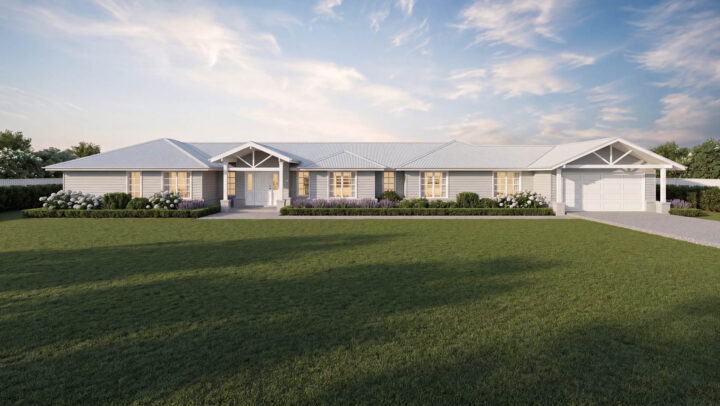
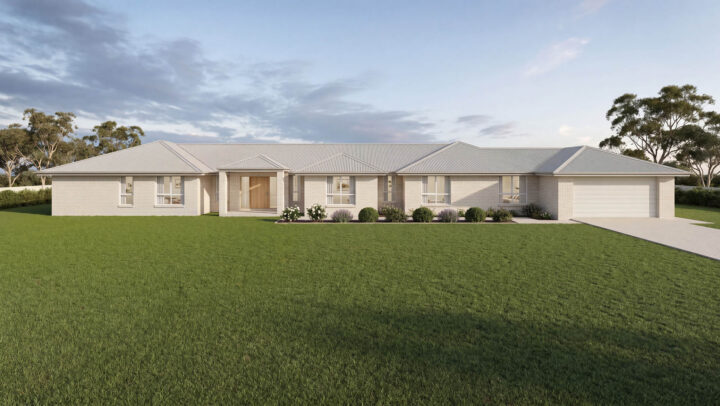
A spacious family acreage home designed for entertaining, with open-plan living, five generous bedrooms and a master suite tucked privately away.


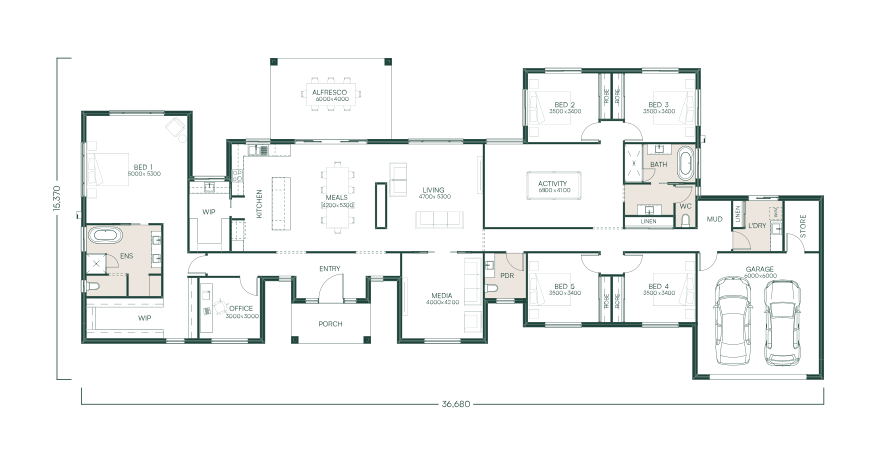
At the centre of The Flinders, the kitchen, meals and living area work together as one expansive space that spills out to a six metre alfresco, perfect for long lunches and easy everyday entertaining.
Tucked privately at one end of the home, the master suite feels a world away. A generous walk-in robe, luxurious ensuite with his and her sinks, and quiet proximity to the alfresco make it a true parents' retreat.
Four further bedrooms share their own wing at the far end of the home, centred around a huge activity room ideal for a pool table, toys or teenage hangouts. A family bathroom, separate WC and walk-in robes complete the space.
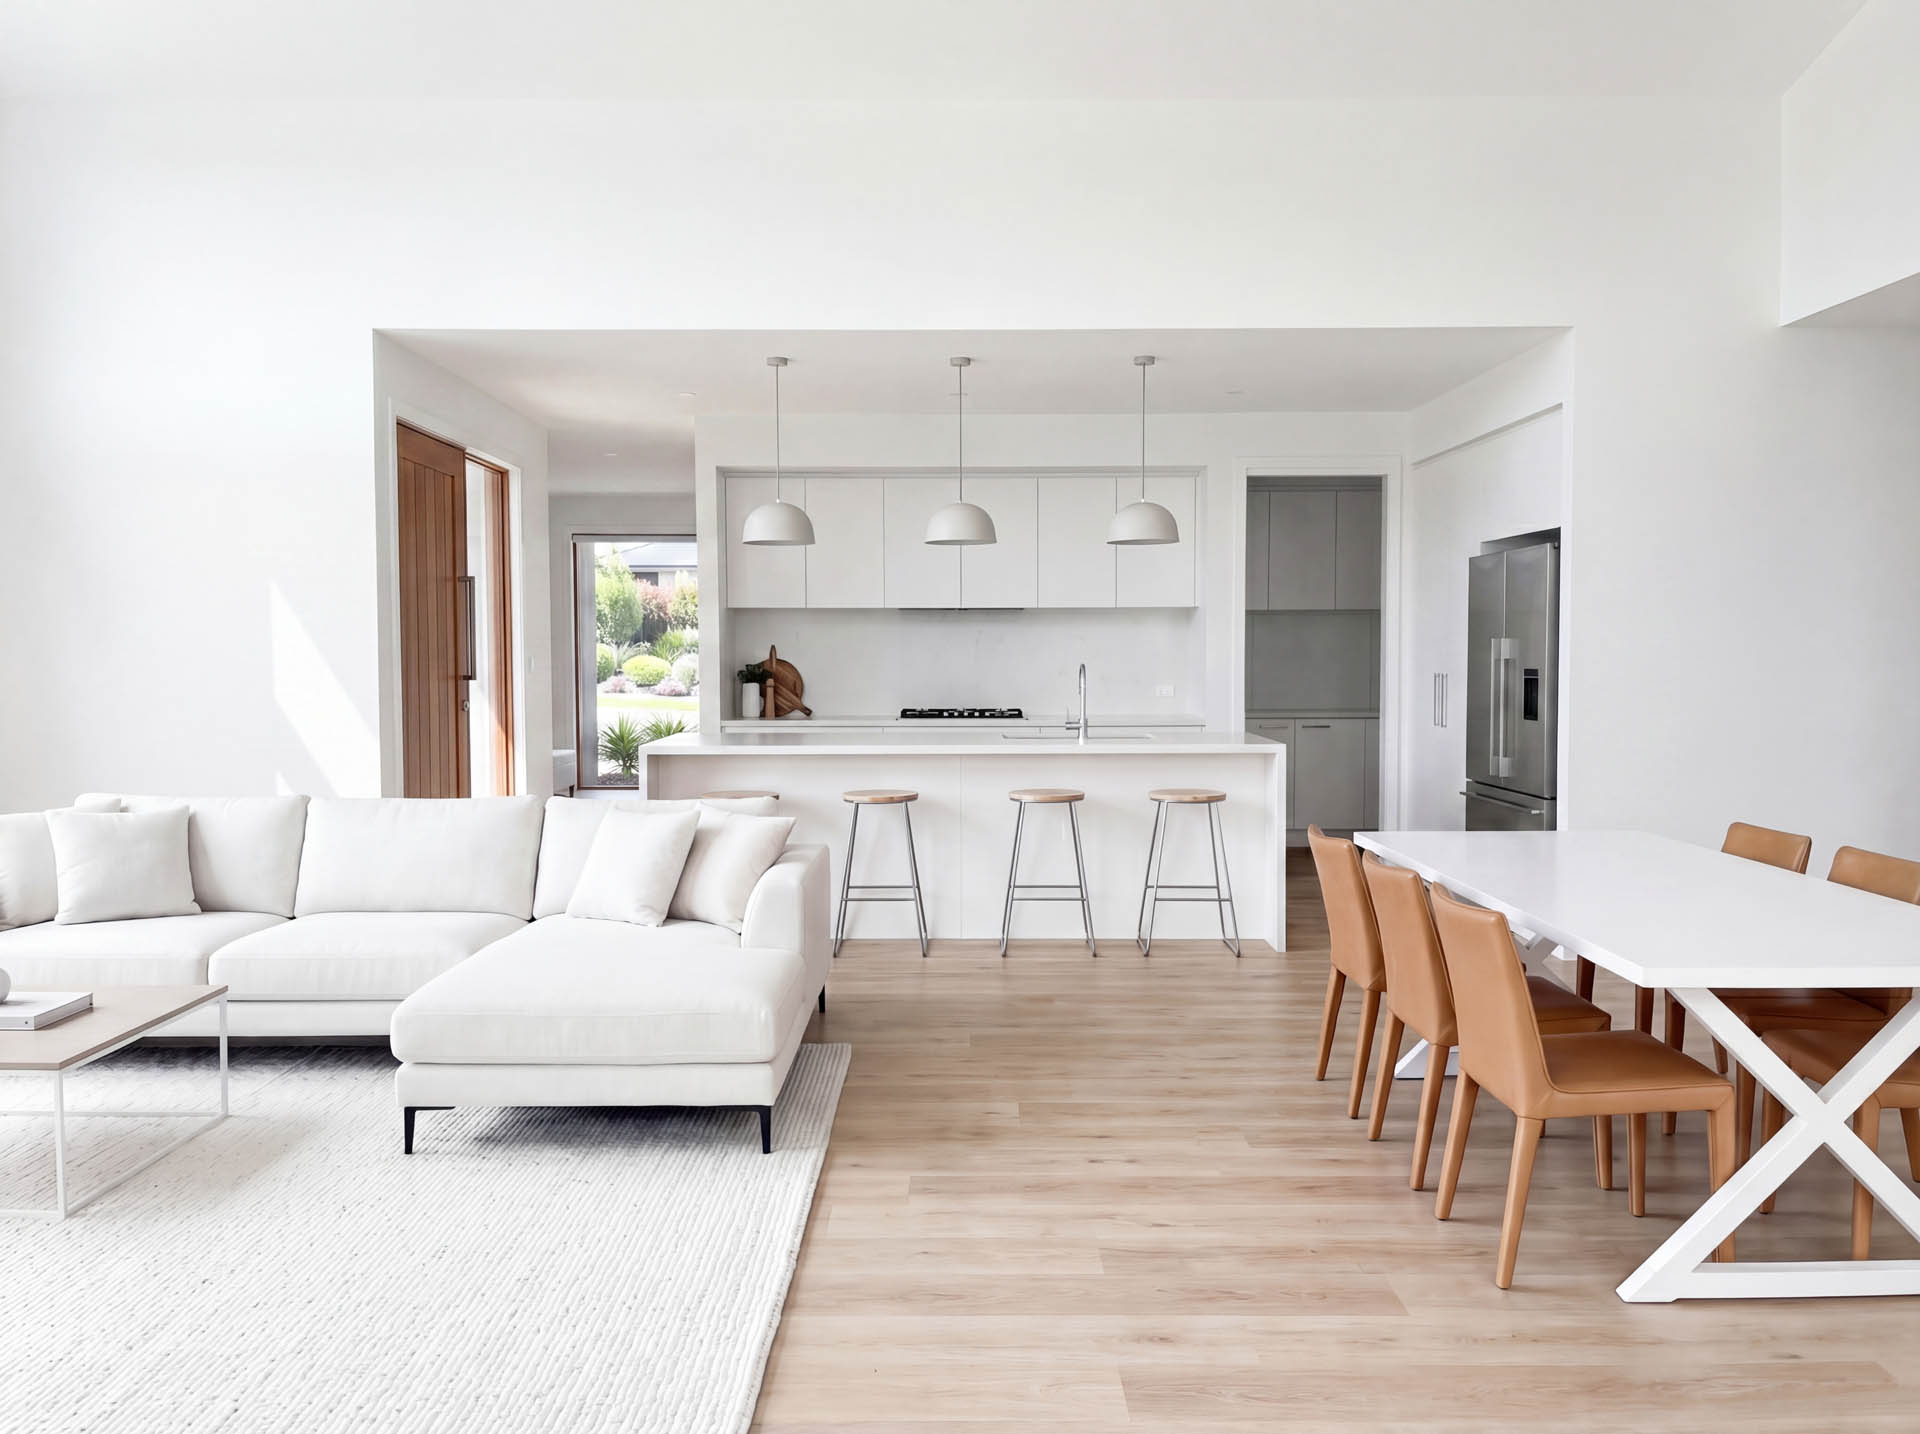


Designed for families who love to gather, The Flinders brings everyone together around a central open-plan living, meals and kitchen zone that flows straight out to a generous alfresco. Five bedrooms sit in their own private wings, giving parents and kids a welcome sense of space to call their own. Best suited to acreage blocks with a north-facing rear, this family acreage home is as practical for everyday life as it is impressive for weekends spent entertaining extended family and friends.
Create the home you've always dreamed of with our experienced and supportive team guiding you every step of the way.
This will helps us show you the local builders, home designs, display centres, and house & land packages that are most relevant to you.